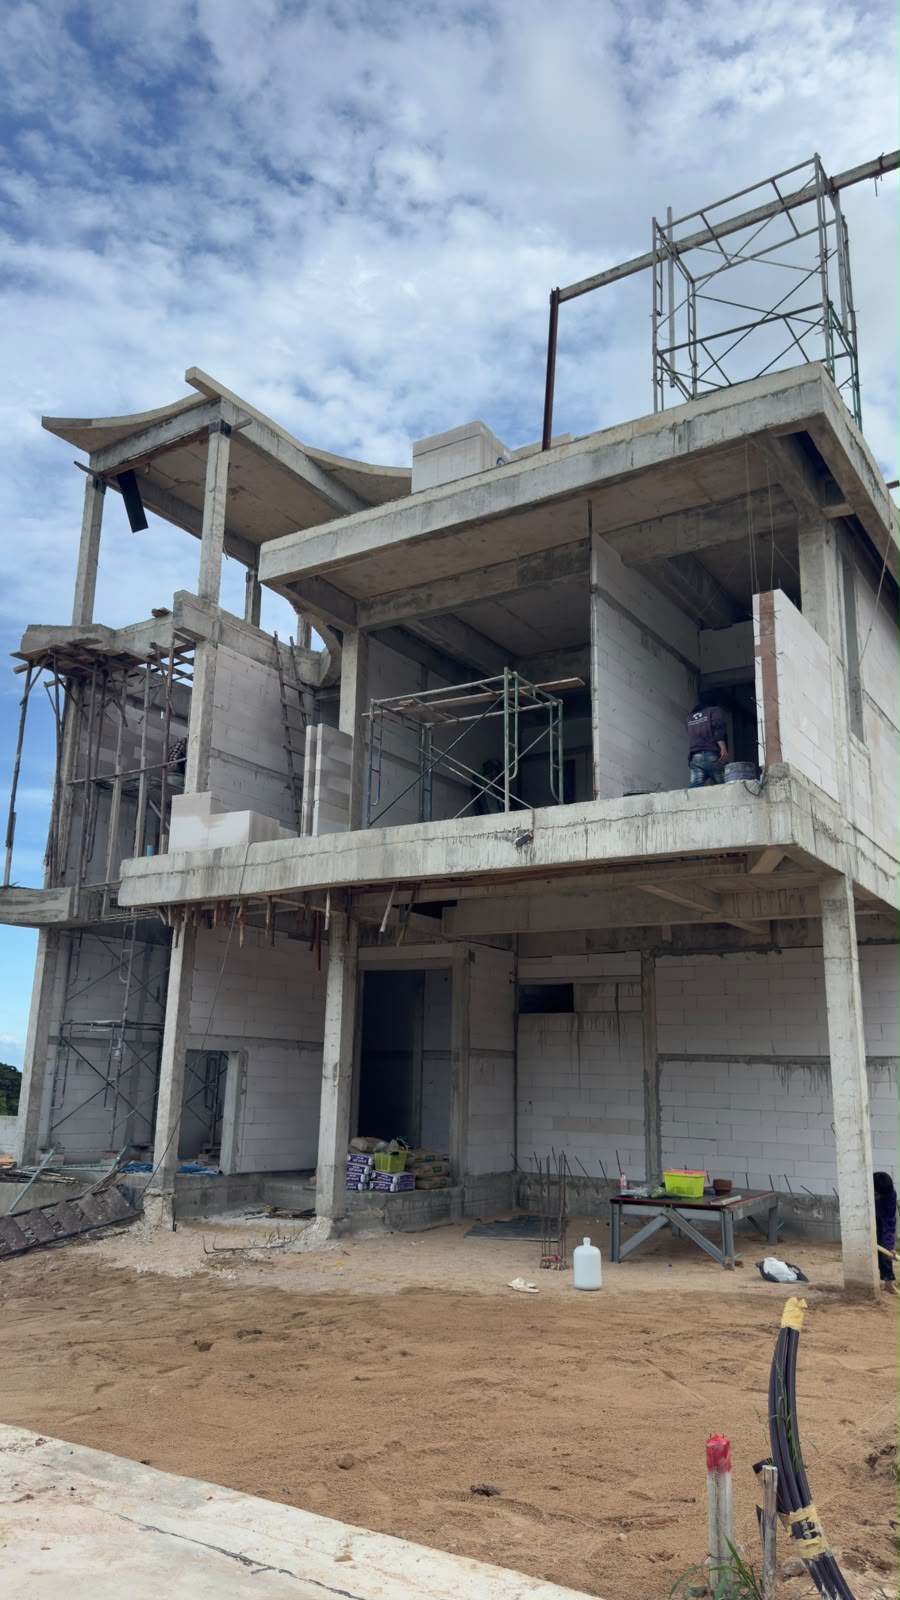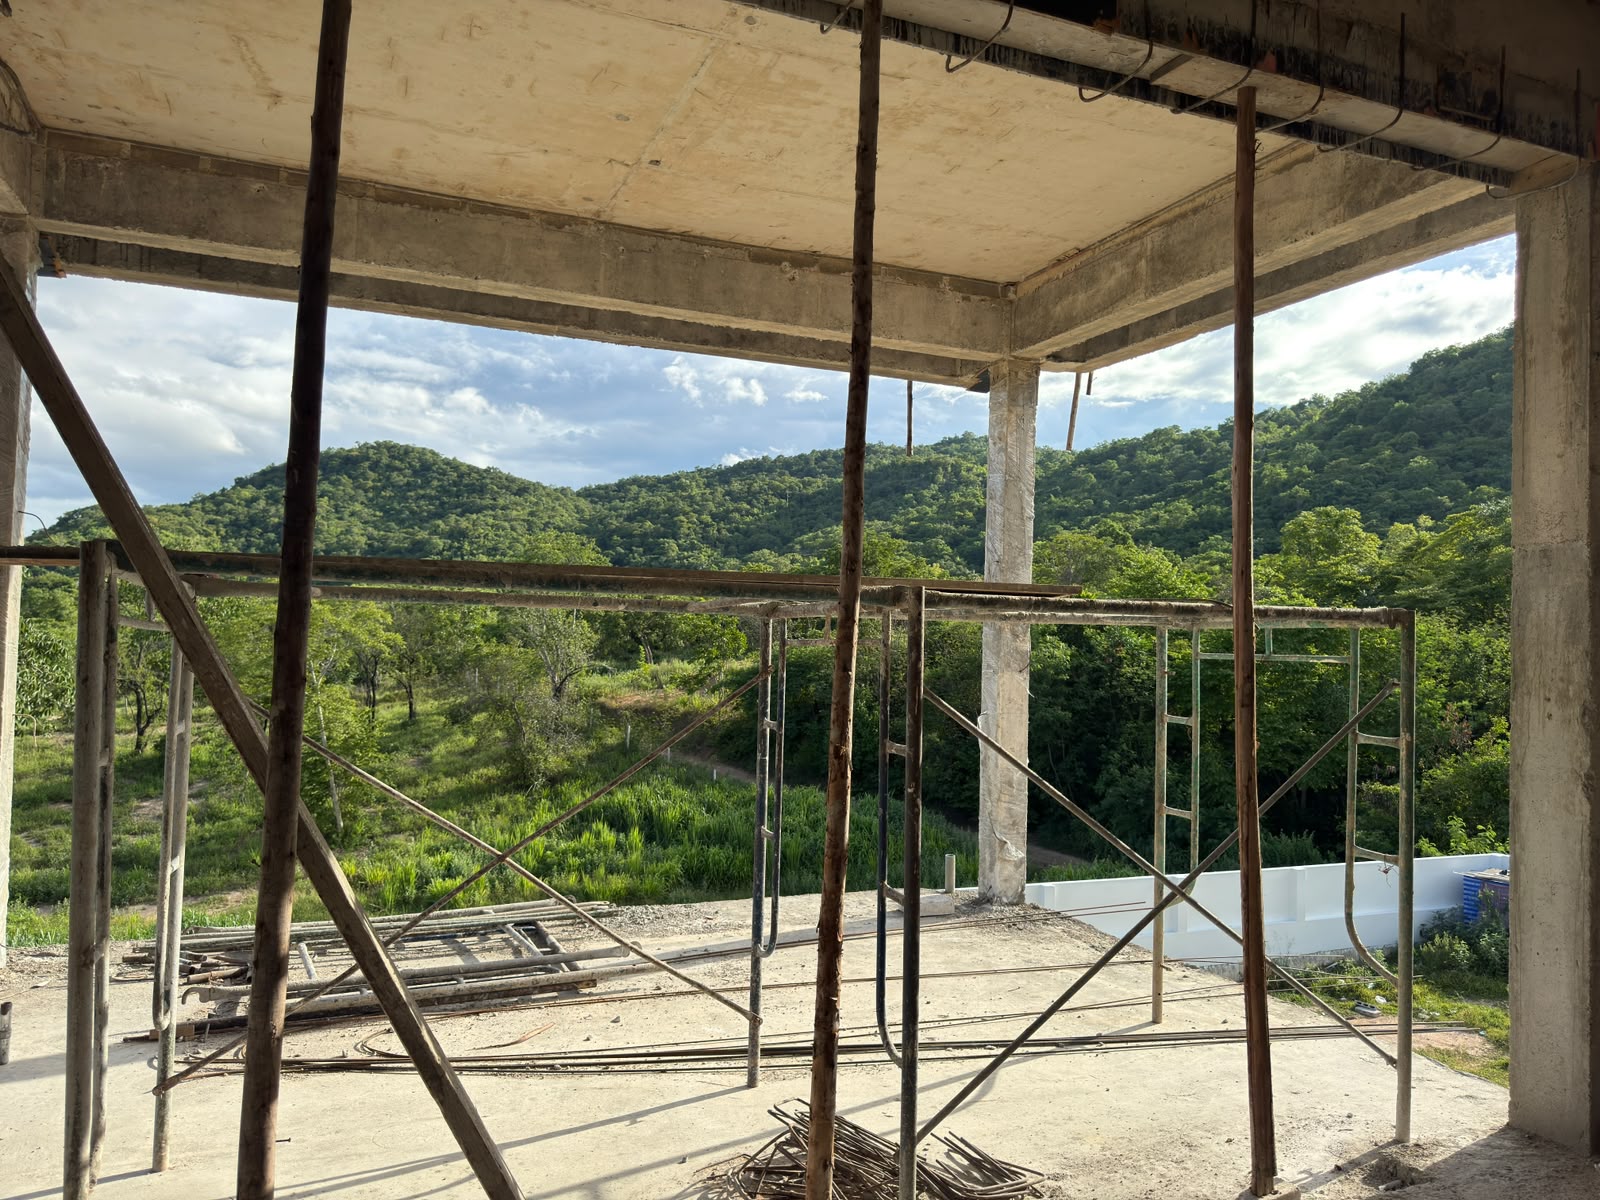
Design & Development · 15 July 2026
Single-Storey or Two-Storey? Designing Around How You Live
The choice between a single-storey and two-storey home affects circulation, accessibility, privacy, outlook and the use of the plot. The right arrangement depends on the household, the site and how the home is designed for the years ahead.
Dreamvista Development · Updated 24 September 2026
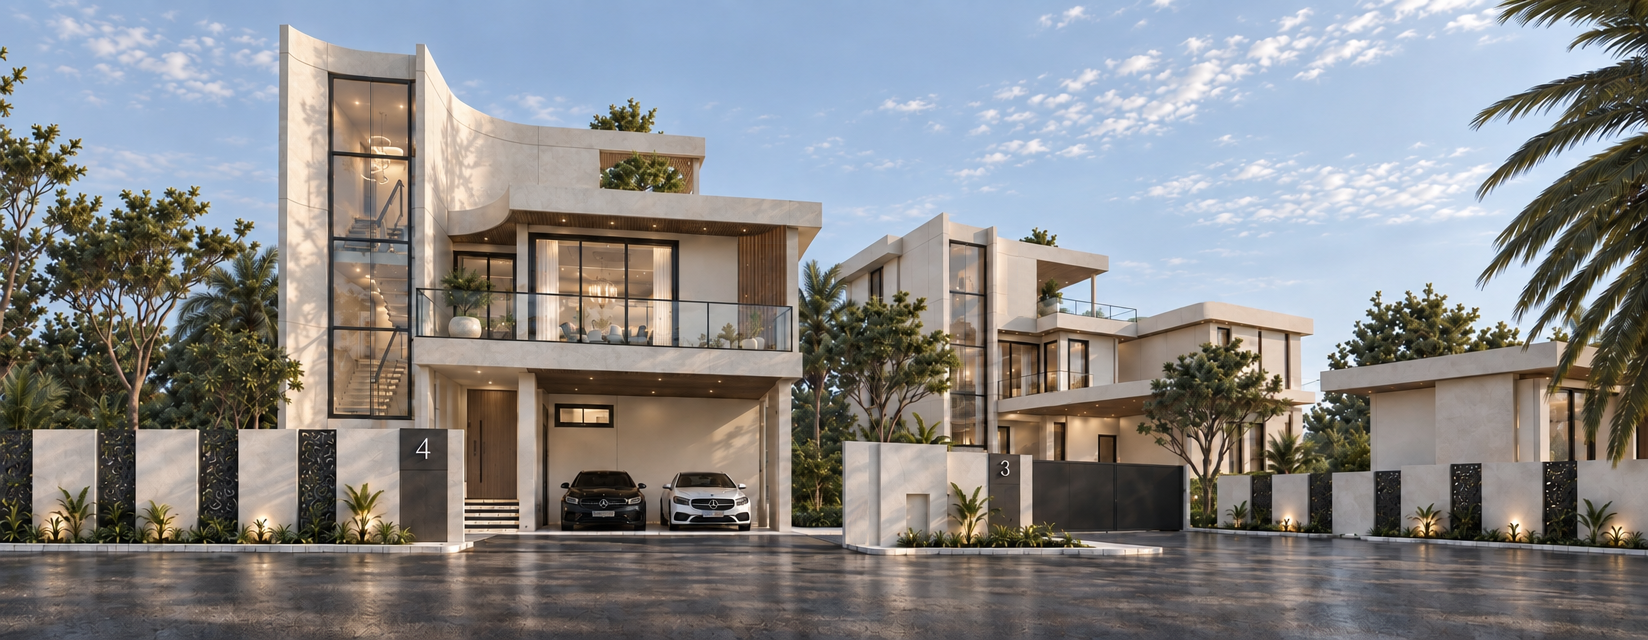
Single-Storey or Two-Storey? Choosing the Right Villa Layout
Buyers often arrive with a firm preference, and it is usually influenced by the homes they have lived in before.
Both single-storey and two-storey villas have genuine advantages. The better choice depends on the plot, the household and, frequently, how the home will need to work in twenty years rather than simply how it works today.
The case for single-storey
Accessibility. With no stairs between the principal living spaces, everyday movement is straightforward. This can matter for young children, anyone with limited mobility and owners thinking about how they will use the home later in life.
Everything connects to outside. Bedrooms and living spaces can open directly onto terraces, gardens and the pool. In a tropical climate, that relationship between inside and outside can fundamentally change how a home is used.
Simplicity. A single-storey home avoids the circulation and structural requirements of a staircase and does not depend on a lift for step-free access between living spaces. Maintenance can also be simpler when everything is on one level.
Calm. There is a particular ease to living on one level. Rooms relate directly to one another and to the landscape, giving the home a horizontal, settled character.
The case for two-storey
Separation. Dividing accommodation between floors creates a natural distinction between different parts of the home. Bedrooms can be separated from entertaining areas, while guests, children or working spaces can have greater independence.
Land efficiency. Building vertically can provide substantial internal space while occupying a smaller proportion of the plot, leaving more room for gardens, terraces, pools and landscaping.
Elevation and outlook. An upper floor can provide greater privacy and, where the surroundings allow it, a better outlook. On the right site, elevation can also take advantage of prevailing breezes.
Rooftop opportunities. Upper terraces and rooftop spaces become possible. In a suitable setting, these can provide a very different outdoor experience from the pool and garden below, particularly in the evening.
Guest privacy. With the right plan, visiting family or guests can occupy a separate part of the house rather than simply an additional bedroom.
Stairs and lifts
Stairs are often the practical pivot in the decision.
A generous, well-lit staircase with comfortable proportions can become an architectural feature. A staircase that is too steep, narrow or poorly positioned can become a daily frustration.
An in-house lift changes that dynamic considerably. When it is incorporated into the design from the outset, a two-storey home can provide the separation, elevation and land efficiency of vertical living while retaining convenient access between floors.
A lift still brings additional cost, structural requirements and ongoing servicing, but integrating it during the original design is very different from trying to add one to an existing home later.
Where a lift is not installed initially, provision can be designed into the structure so that one can potentially be added in the future without major alterations.
Ageing in place
For a home intended to be kept for many years, it is worth considering how it would function if stairs eventually became difficult.
A single-storey home addresses this naturally.
A two-storey home with an in-house lift can provide a different solution, allowing the advantages of living across multiple levels without making the staircase the only means of moving between them.
Where there is no lift, a ground-floor bedroom and full bathroom can provide valuable flexibility if the way the household uses the property changes later.
Accessibility is therefore not simply a question of choosing one or two storeys. It depends on how accessibility has been considered within the design.
Families and guests
Different stages of family life create different priorities.
Young children can be easier to supervise when bedrooms and living spaces are on the same level. As children get older, greater separation between different parts of the house can become an advantage.
The same applies to guests, extended family and working from home.
Households change. A plan designed around today's routine may need to serve a very different one ten or twenty years from now. Flexible rooms and thoughtful circulation can therefore matter as much as the number of floors.
Land, views and orientation
Sometimes the plot makes the decision clearer.
A sloping site may lend itself naturally to a split-level or two-storey arrangement. A worthwhile view above the surrounding roofline may only become visible from an upper floor.
A wide, flat and private plot with an attractive outlook at ground level may favour a single-storey home and its direct relationship with the landscape.
Orientation matters too.
On a constrained plot, the position and height of a two-storey building can affect sunlight and shade across the garden and pool. A single-storey home occupies more ground, but its lower profile can create a different relationship between the house, neighbouring properties and outdoor areas.
The number of floors should therefore be considered together with the site rather than as a separate decision.
Cost
Cost comparisons between single-storey and two-storey homes are rarely straightforward.
Building vertically can reduce the amount of roof and foundation required relative to the internal floor area, but it introduces other costs through stairs, additional structure and potentially a lift.
A single-storey home generally requires a larger footprint for an equivalent amount of accommodation, increasing the area of foundations and roof, but its construction and long-term access for maintenance can be simpler.
Land value also changes the calculation. Where land is expensive or plots are constrained, using the site more efficiently can be valuable in its own right.
The meaningful comparison is therefore between two complete designs on the same site, rather than a general assumption that one arrangement will always cost less.
Test the plan against daily life
The choice becomes clearer when the floorplan is tested against the way the household actually lives.
Who needs privacy? How often do guests stay? How important is direct access to the garden and pool? Will someone regularly work from home? Does step-free living matter today, or could it become important later?
Then consider the site itself: its dimensions, orientation, neighbouring properties, privacy and views.
Single-storey and two-storey homes solve these questions differently. The better solution is the one that brings the household, the architecture and the particular plot together.
Common questions
- Which is better for resale?
- Neither universally. Demand differs by location and buyer profile — single-storey appeals strongly to retirement and accessibility-minded buyers, two-storey to families and to plots where outlook or land efficiency matters.
- Can a lift be added to a two-storey home later?
- It is far easier if a shaft position is designed in from the start, often used as stacked storage in the meantime. Retrofitting without that provision usually involves structural work.
Dreamvista Development
View the individual residence collections on the dedicated project website.
Explore The Vista Hua Hin residencesPrivate Briefings
Private Briefings
Development updates, new projects and selected insights from Dreamvista, sent directly to you.